Photographs flatter, floor plans clarify, and neither quite answers the question of what it feels like to turn the key on a wet Tuesday in February. This gallery walks through the interiors you will find across Glade Court: how the rooms connect, the finishes underfoot and overhead, the way daylight arrives and lingers, and the storage that keeps ordinary life tidy. There is little show-home theatre here. What you see is the practical detail that decides whether a flat will suit you.
Start with the shape of the rooms
Most apartments follow the same sensible logic. You step into a hallway rather than straight into the living room, which gives you somewhere to drop coats and shoes before the main space opens up. From there, the living, dining and kitchen areas sit together as one room, with the bedrooms and bathroom set off a short corridor. It is a layout that works for a couple who both work from home, for one person who likes to cook, or for two friends sharing without living on top of each other.
The living space
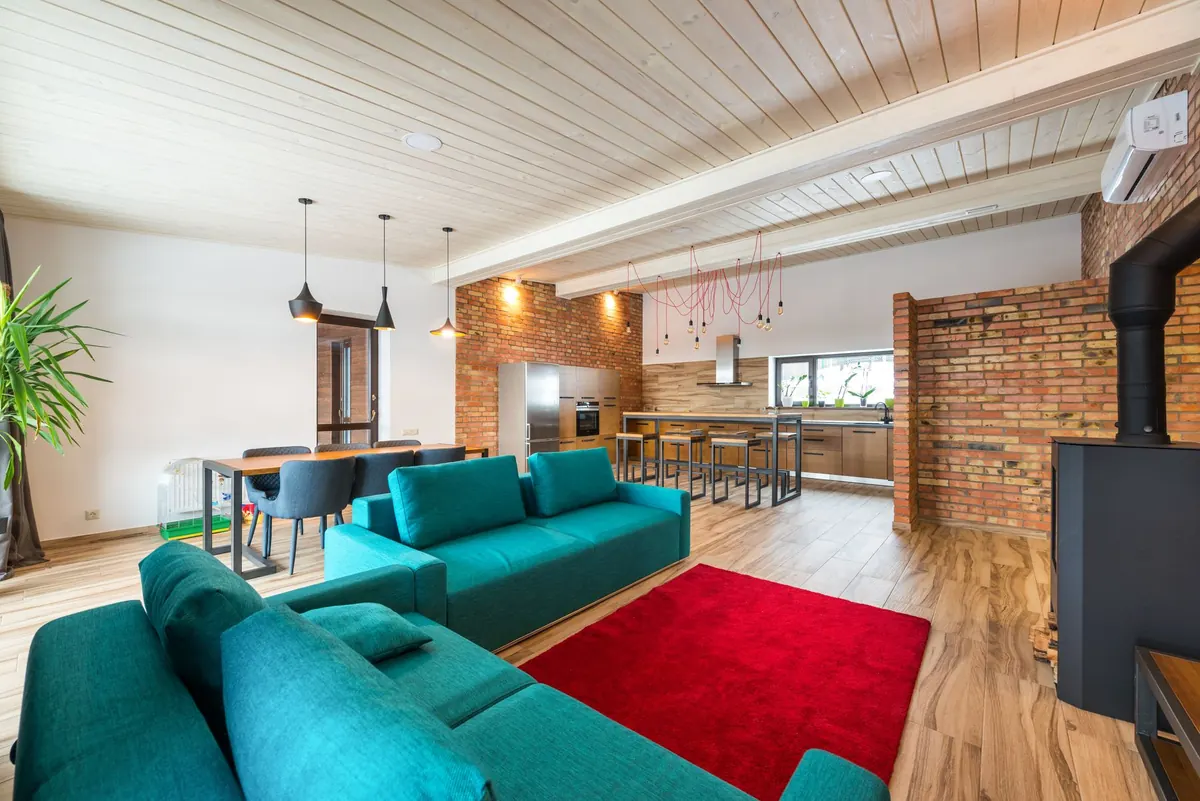
In the photographs, the living area reads as the widest part of the flat. There is usually room for a two- or three-seat sofa, a low table and a dining table for four without shunting furniture against the walls. Where the kitchen sits to one side, its worktop forms a natural divider. Where it runs along a single wall, the room feels longer but narrower. Check where the radiators are before you plan furniture: a sofa that blocks one is a winter problem, and no photograph will warn you.
Bedrooms and bathroom
Bedrooms are sized for a double bed with space to walk around it, plus a wardrobe. The main bedroom is noticeably wider; the second is often better used as a study, a nursery or a guest room than as a permanent bedroom for an adult. Bathrooms are compact but arranged so the door does not open onto the shower. In the larger apartments you will sometimes find an en-suite alongside the family bathroom.
Finishes: what you notice first
Finish levels vary between apartments and between blocks, so treat the gallery as a guide rather than a promise. The recurring palette is deliberately quiet: matt neutral walls, white ceilings, white skirtings and architraves. That calm base is one reason the rooms photograph so evenly, and it makes them easy to live with when you want to add colour of your own.
- Floors. Engineered wood or a good laminate in the hall and living areas, carpet in the bedrooms, and tiles in the kitchen and bathroom. Each has a job: hard floors for traffic and spills, soft floors for warmth underfoot.
- Kitchen. Fitted units with a mix of cupboards and drawers, a worktop with a tiled or glass splashback behind the hob, and space for a fridge-freezer, washing machine and oven. Handles rather than push-open doors are common, and kinder to fingers.
- Bathroom. White sanitaryware, a mixer shower over the bath or a separate shower tray, a heated towel rail and part-tiled walls. Practical rather than spa-like, which is no bad thing in a room you use twice a day.
- Windows. Double glazing throughout, with trickle vents for background ventilation and handles that tilt as well as open in many rooms.
How daylight moves through the day
Aspect changes everything. Two flats with an identical plan can feel quite different depending on which way they face. South and west-facing living rooms tend to be bright in the afternoon and warm in summer; north and east-facing rooms are cooler and more even, which suits anyone who works at a screen or dislikes glare. The photographs were taken at different times of day for exactly that reason.
If light matters to you, ask which way the apartment faces before you book a viewing, then visit at the hour you would normally be at home. Morning light in a kitchen is lovely if you are there to use it. A dark hallway can be improved with a mirror and a brighter bulb, but nothing will move a building to give you a better view.
Storage, room by room
Storage is the difference between a flat that stays tidy and one that never quite does. Across the apartments, it is spread out rather than concentrated in one place.
- Hallway. A built-in cupboard for coats, bags and the vacuum, often with shelving above.
- Kitchen. Full-height units, drawers rather than deep cupboards for pans, and a defined spot for bins and recycling.
- Bedrooms. Fitted wardrobes with a hanging rail and a shelf, so you are not giving up a wall to a freestanding unit.
- Bathroom. A mirror cabinet and a vanity unit with drawers, which keep bottles off the edges.
- Airing cupboard or utility space. Somewhere for the boiler, a drying rack and the ironing board.
A few habits make the most of whatever you have. Keep one empty shelf in every cupboard, store vertically in drawers so you can see what is there, and put things back where they came from. It sounds fussy and saves an hour a week. If your belongings still outgrow the flat, an extra cupboard elsewhere is usually cheaper than moving to a bigger one.
The details the camera misses
Photographs cannot show how many sockets a room has, or whether the extractor fan actually clears the steam from a shower. Nor can they tell you how quickly hot water arrives. These are the things worth checking in person. Add them to your list:
- Where the sockets sit, and whether they are where you would put a desk, a television or a bedside lamp.
- Water pressure at the kitchen tap and in the shower.
- Mobile signal and broadband availability, tested on your own phone.
- Ventilation in the kitchen and bathroom, and whether windows open fully.
- How noise travels between rooms and from the corridor.
- Bin and bike storage, and the route to them on a wet day.
None of it is glamorous. All of it shapes how a flat feels once the first month has passed.
Turning the gallery into a viewing
Use the photographs to build a shortlist, not to make a decision. Note which apartments catch your eye and why — the light, the storage, the way the kitchen sits apart from the sofa — then arrange to see two or three on the same day so you can compare them fairly. Take a tape measure, a notebook and a small torch for awkward corners. Stand still in each room for a minute rather than walking straight through; you will learn more from that than from any picture.
Ask what is included in the finish, whether anything has changed since the photographs were taken, and which services are connected. If you are buying or signing a tenancy, read the paperwork properly and take professional advice on anything that is unclear to you; a solicitor or qualified adviser can answer questions about terms that carry real weight.
Above all, remember that interiors are a starting point. A neutral flat with decent light and sensible storage will take your furniture, your colour and your habits without a fight. That is what the gallery is really showing.
Photo: Max Vakhtbovych / Pexels